
Studio
An architecture and interiors practice.
We understand architecture as a continuous engagement between the people who occupy a building, the society around it and the environment that shapes it. The built form is the medium; the relationships it makes are the work.
Dialogue Design Partners is led from Bengaluru by a principal architect and a principal interior designer, working across residential, commercial, institutional and hospitality projects as well as urban interventions.
Both disciplines sit inside one studio, so a building and the spaces within it are developed together — planned around climate, material and the way people actually use them.
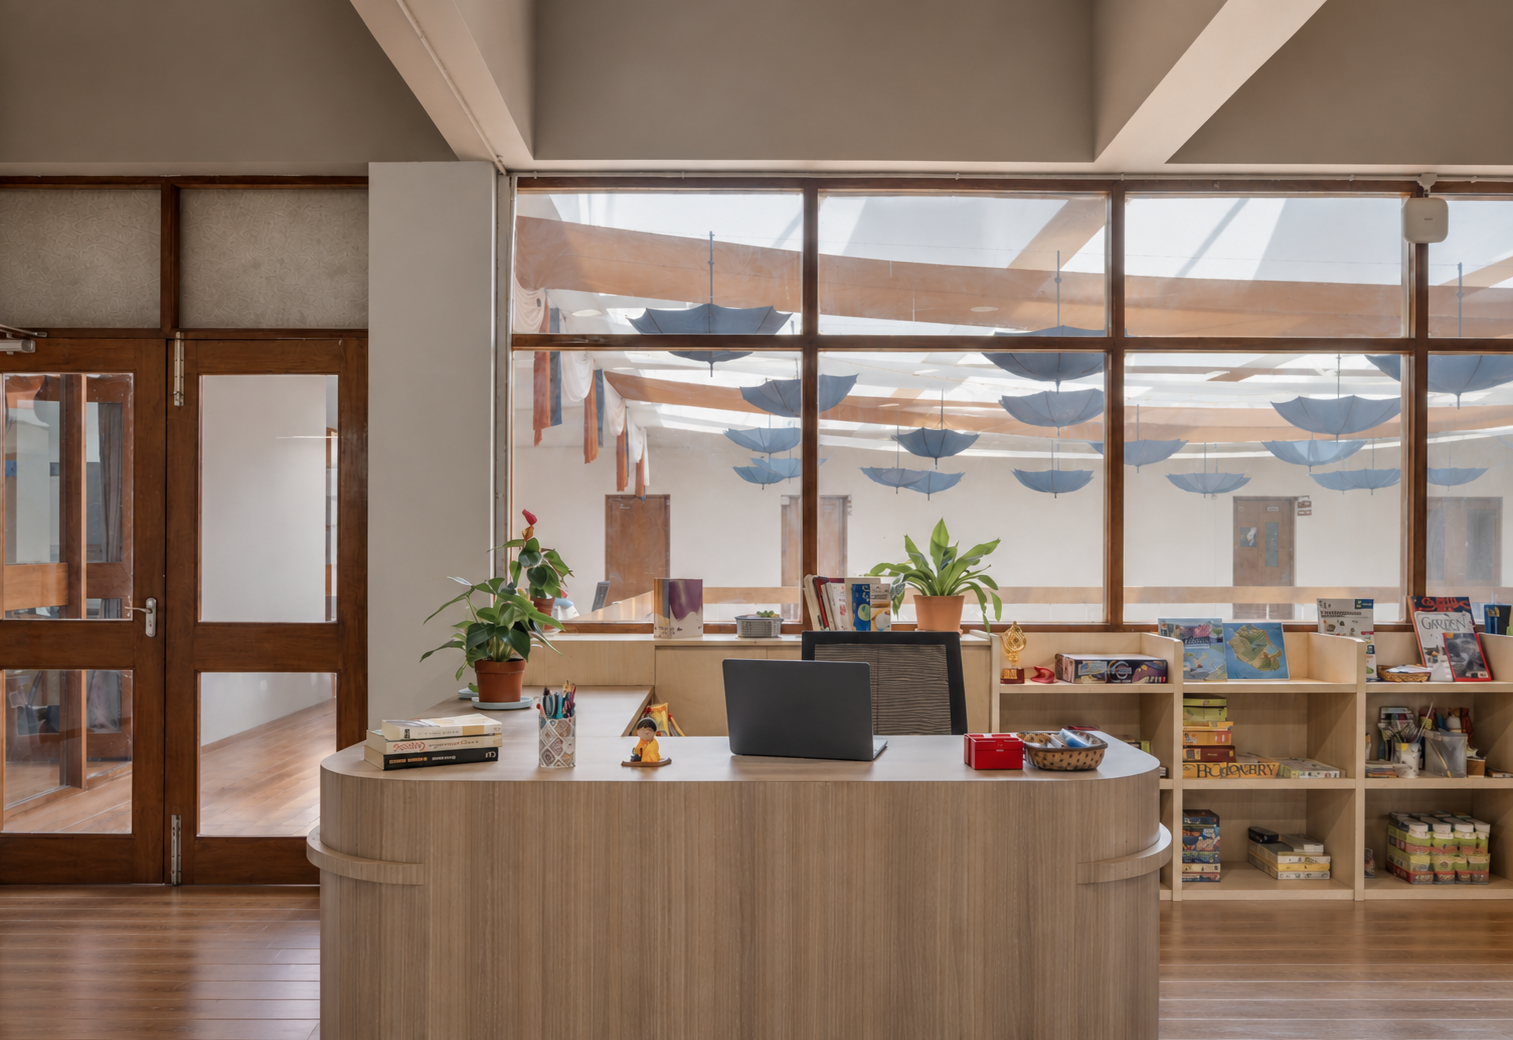
Founders
The partners behind the practice.
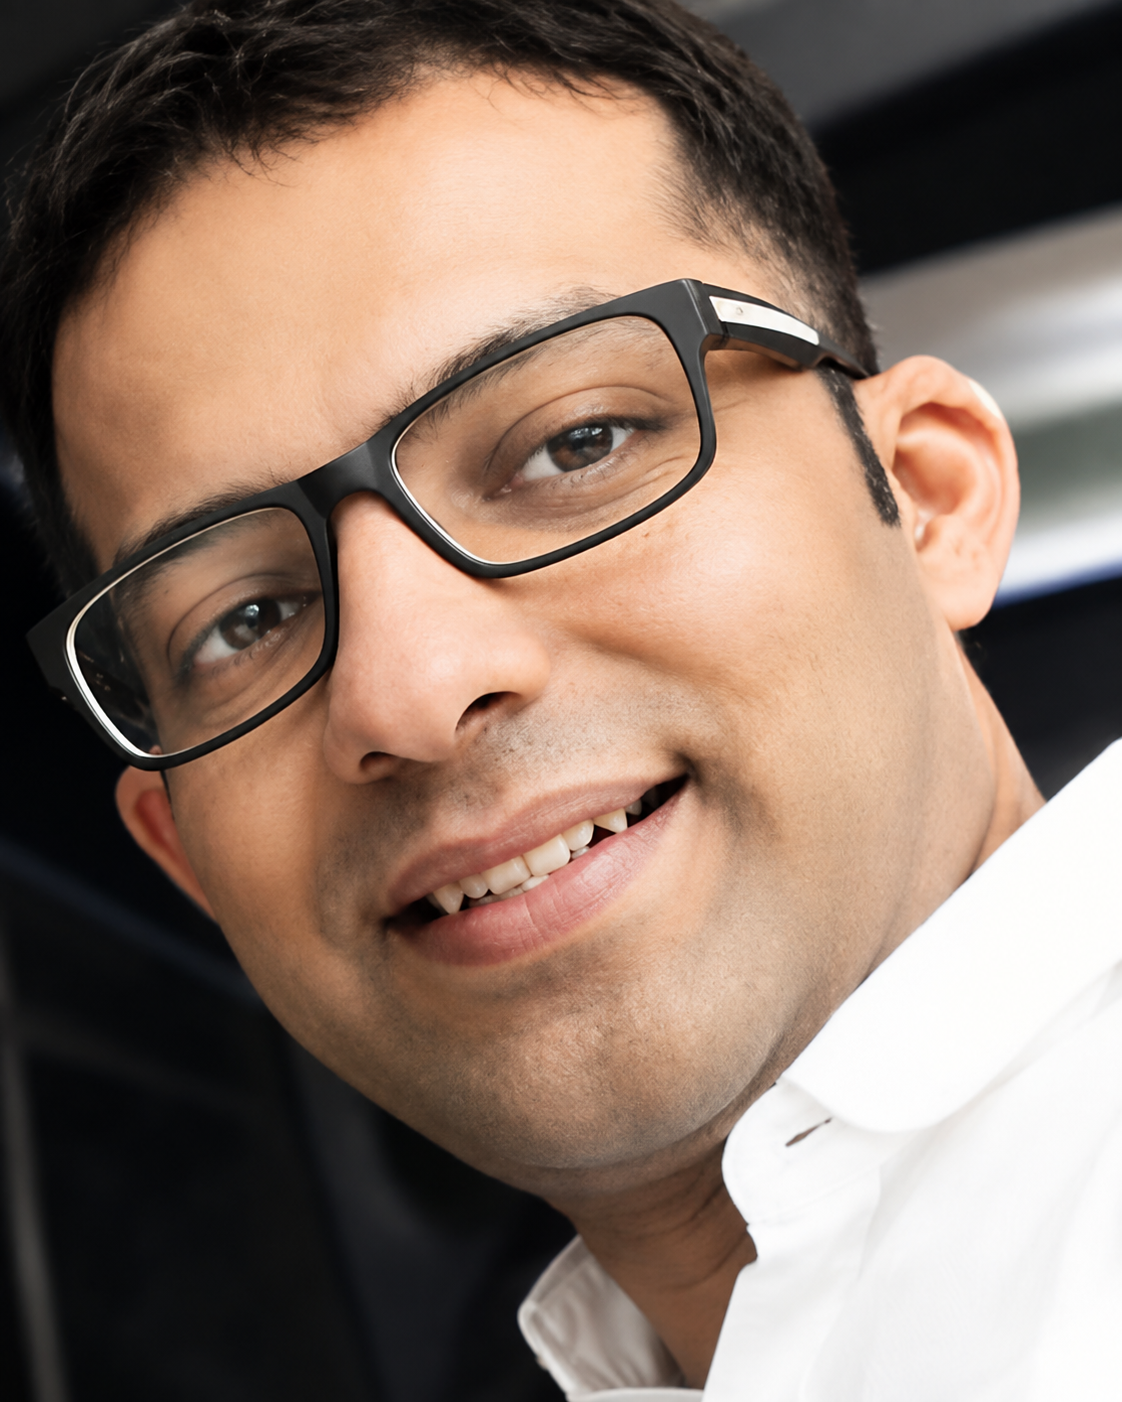
Rakesh Kodoth
B.Arch., M.Sc. [UK], FIIA
Founding Partner + Principal Architect
Educated in Bangalore and London, Rakesh brings 24 years of professional experience gained in India, the Middle East and Canada, working with high-profile and award-winning architectural practices.
His portfolio spans residential, commercial, hospitality and mixed-use high-rise developments, including The Palm Island Jumeirah, the Al Tayer Motors Showroom in the UAE, and the Maple Leaf Quay mixed-use high-rises in Toronto.
He holds a Master's in Architecture, Energy & Sustainability from London, and sustainable design remains a strong personal interest. His exposure spans Asia, Europe, Africa and North America, and he is involved with The Indian Institute of Architects — Karnataka Chapter.

Prarthana A G
B.Arch., AIIA
Founding Partner + Principal Interior Designer
A Bachelor of Architecture graduate from Bangalore University, Prarthana has over 23 years of experience with architecture and interior design firms across India, the Middle East and North America.
Her work covers corporate, hospitality and retail interiors, and spans the full design process — from concept development through to project management.
Drawing on diverse cultural and professional influences, her design philosophy balances practicality, elegance and minimalism, with a strong emphasis on detail and a belief in returning to first principles to simplify design.
How we work
Design follows from people, place and climate.
People and place
Every project begins with the occupants — how they live, work and gather — read alongside the site, its neighbours and its regional character.
Climate and context
Orientation, light, air movement and local material culture are studied early, so environmental response is built into the plan rather than added later.
Architecture and interiors together
With both disciplines in-house, spatial planning, material palettes and detail are developed as one continuous idea wherever the scope allows.
Concept to delivery
Ideas are carried through design development, documentation and project management, so what is drawn is what gets built.
What sets us apart
Two disciplines, one considered practice.
Architecture and interiors in one practice
A principal architect and a principal interior designer lead the studio together, so buildings and the spaces inside them are resolved by the same team.
International experience, regional grounding
Professional work across Asia, Europe, Africa and North America, applied to projects rooted in Karnataka and coastal South India.
Breadth of building types
Residential, commercial, institutional and hospitality projects, alongside urban interventions and public realm work.
Environment as a design input
A Master's in Architecture, Energy & Sustainability informs how daylight, ventilation and climate shape each plan.
Practicality, minimalism, detail
Restraint by intent — simplified from first principles, with close attention to how a space is made and used.
Cross-disciplinary thinking
Architecture, interiors and planning inform one another across scales, from a single room to a city intersection.
Disciplines
Architecture, Interiors and Planning under one practice — explore the work.
Sustainability
Sustainability, grounded in context.
Sustainability is at the core of our design philosophy. Context and climate guide our designs, with local resources, building techniques and regional responses informing how we approach each project.