The Floating Atrium
Corporate Head Office — Venkat Switchgears
- Location
- Bengaluru, Karnataka
- Year
- 2024
- Area
- 10,000 sq ft
- Plot
- 7,000 sq ft
- Typology
- Commercial
- Status
- Completed
Concept
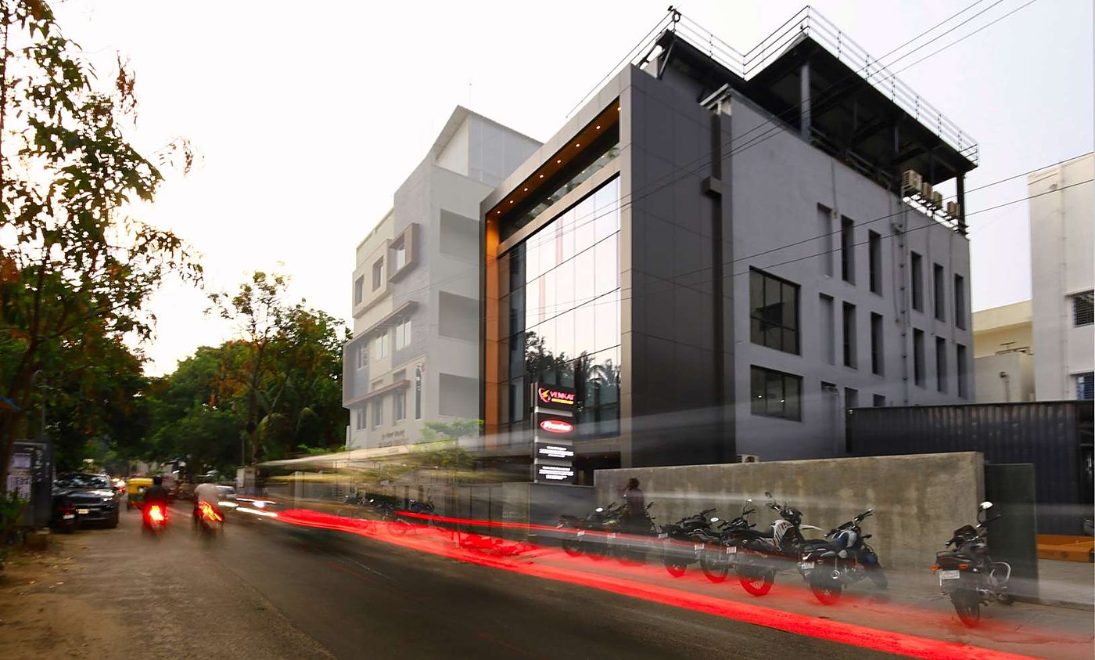
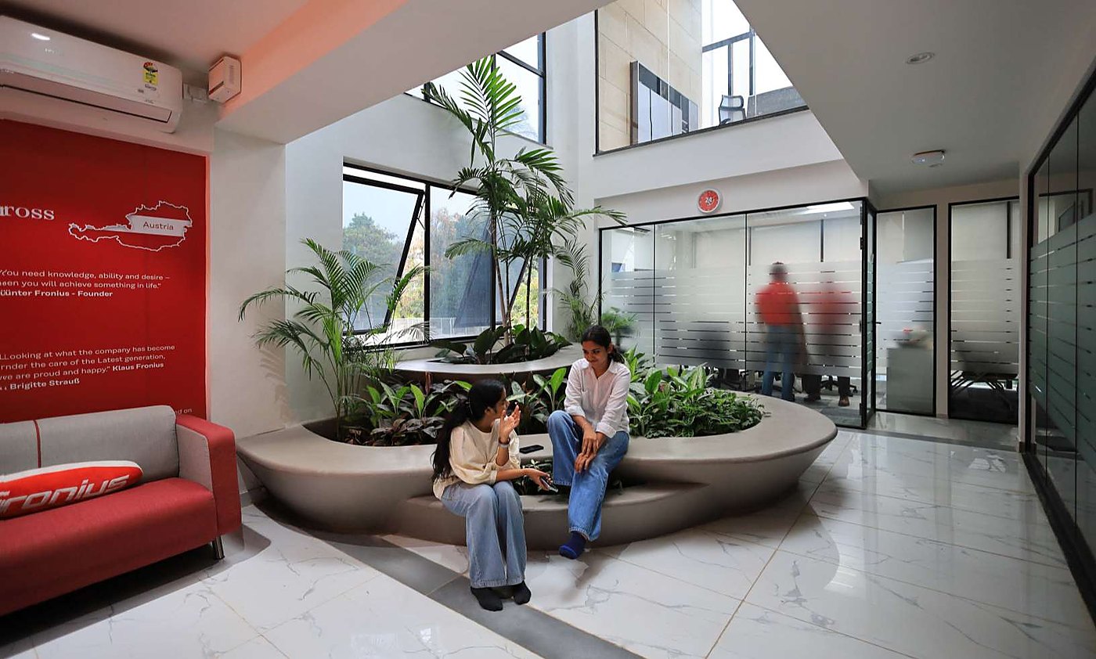
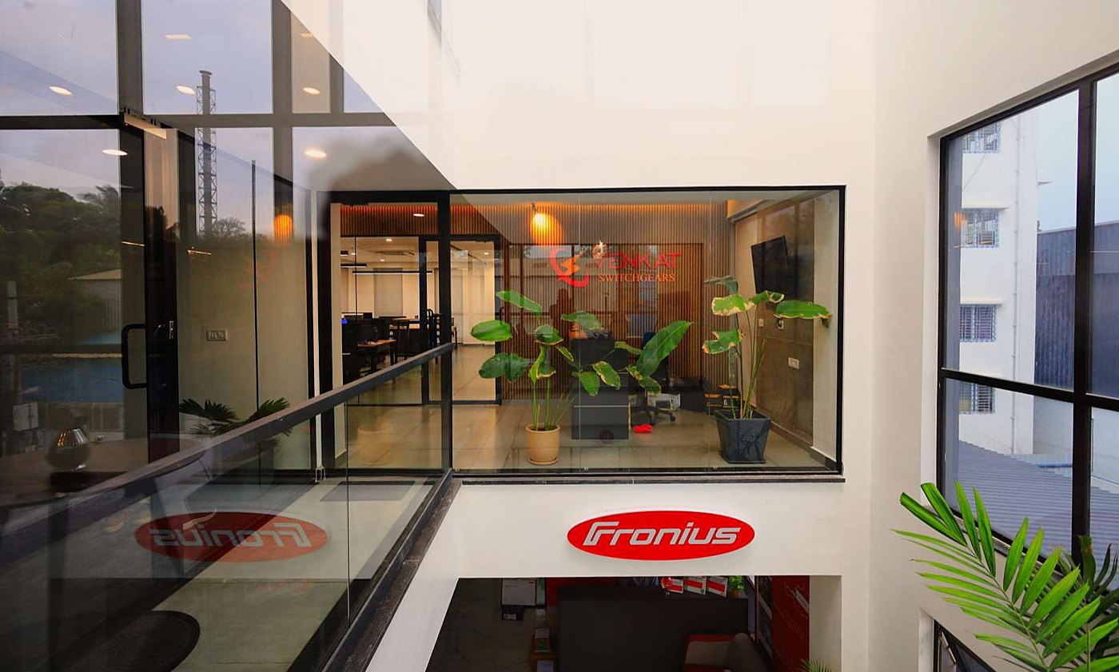
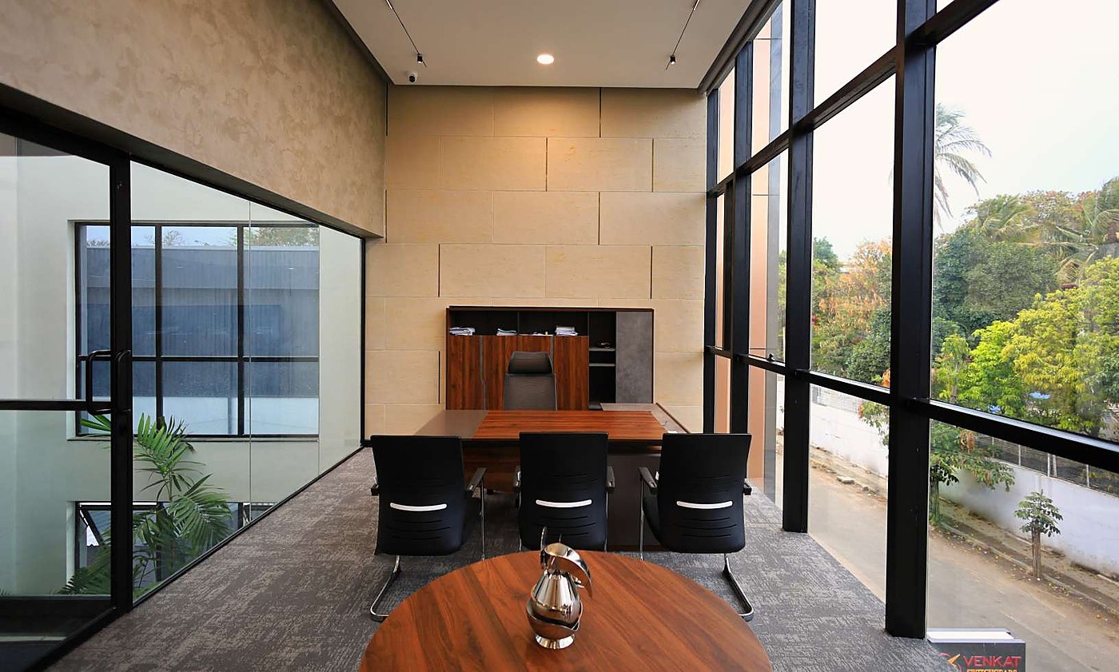
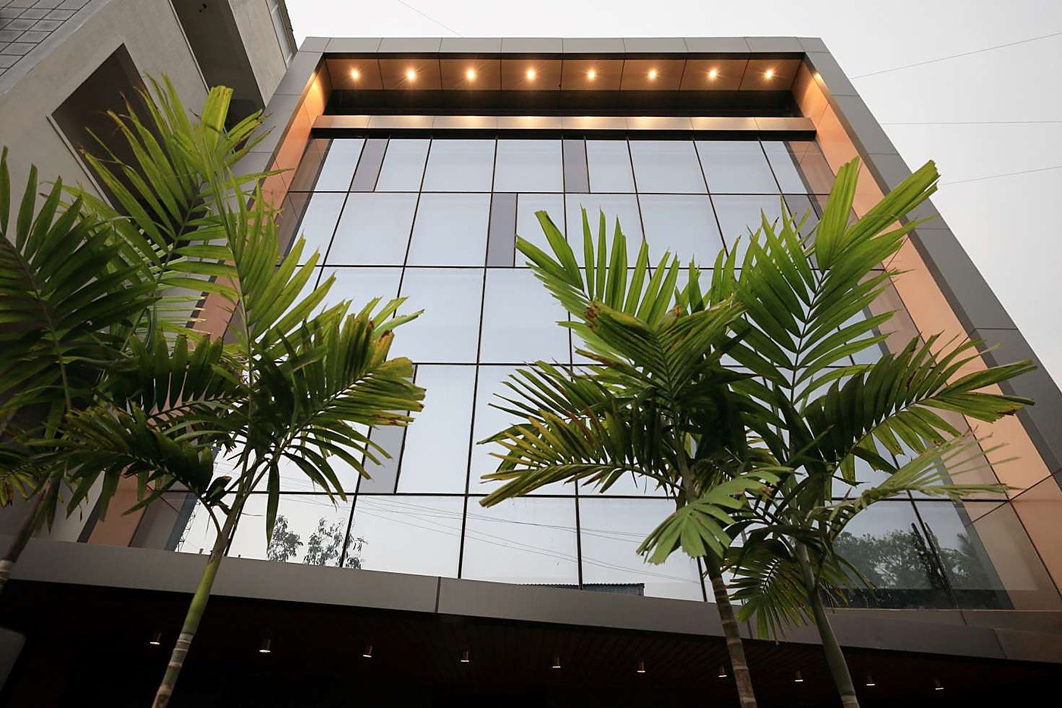
The corporate head office for Venkat Switchgears is a workplace where functionality and architectural clarity converge. At its core is a luminous central atrium — a floating volume of light that anchors the building while fostering collaboration and openness across teams. Well-ventilated floor plates and naturally lit corridors make daily work healthier and more efficient, while the spatial organisation promotes fluid movement, transparency and visual connection. A thoughtfully designed terrace extends the workspace outdoors — a versatile setting for informal interactions and gatherings — creating a dynamic, light-filled environment rooted in performance and modern workplace values.