The Eternal Courtyard House
A home that looks inward, and lives around light.
- Location
- Mangalore, Karnataka
- Year
- 2023
- Area
- 4,500 sq ft
- Typology
- Residential
- Status
- Completed
- Photography
- Sanjith Seetharam
Concept
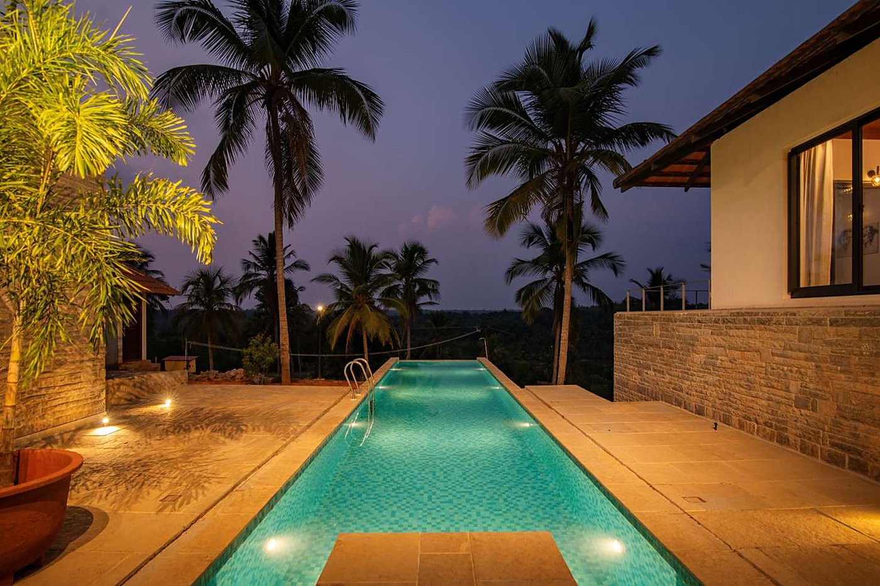
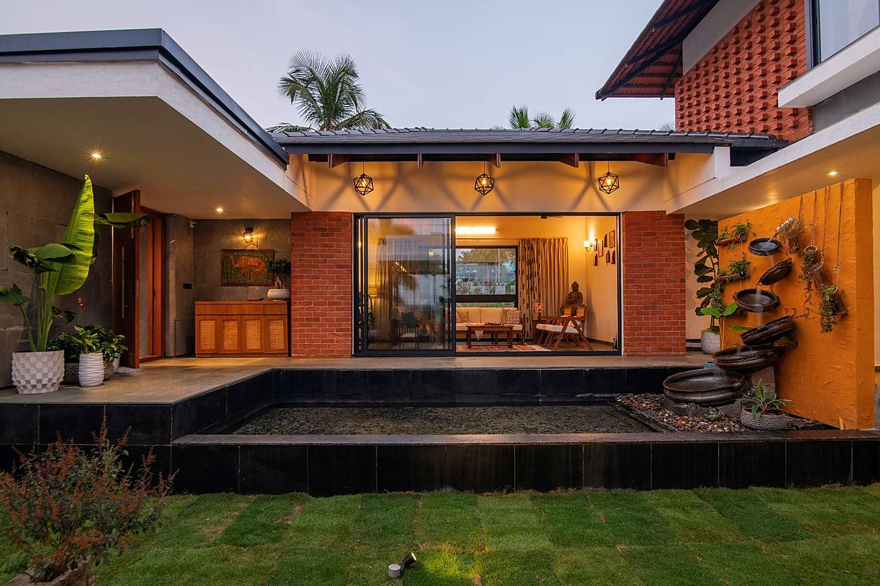
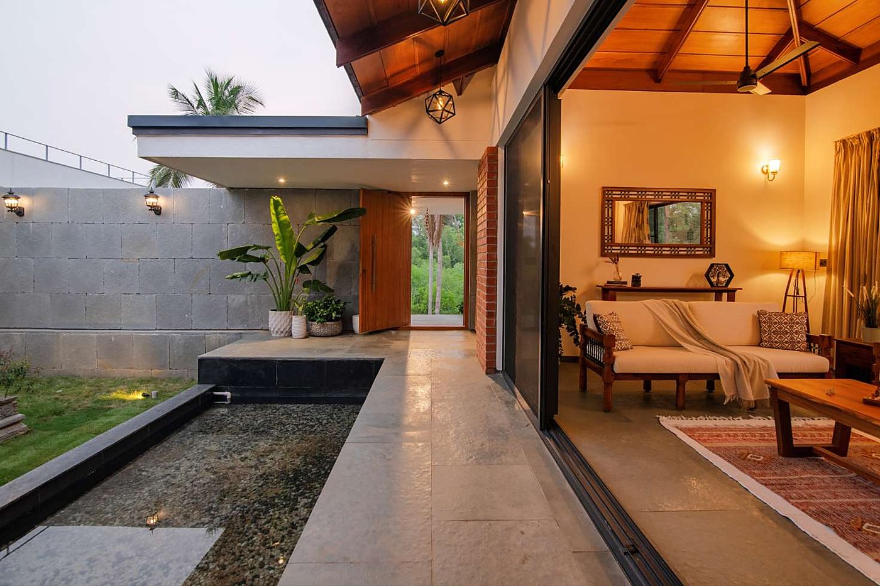
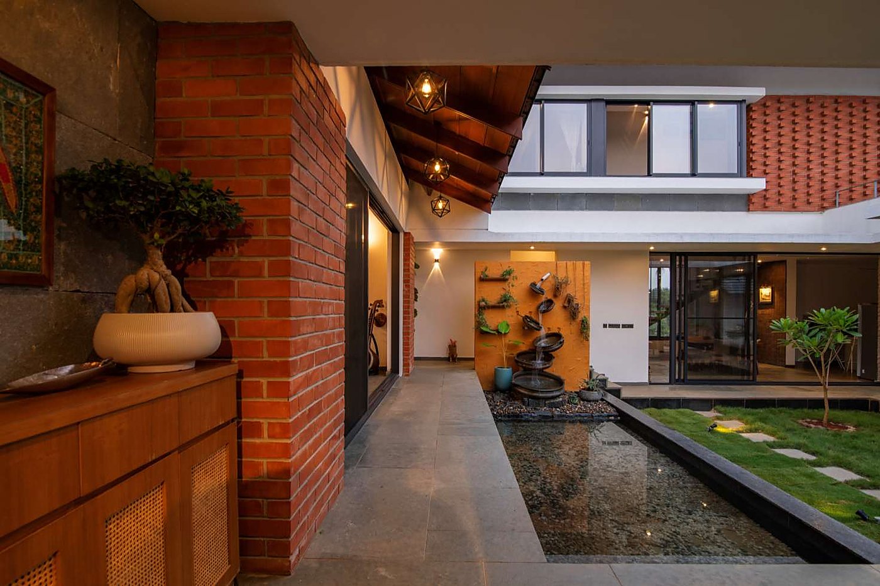
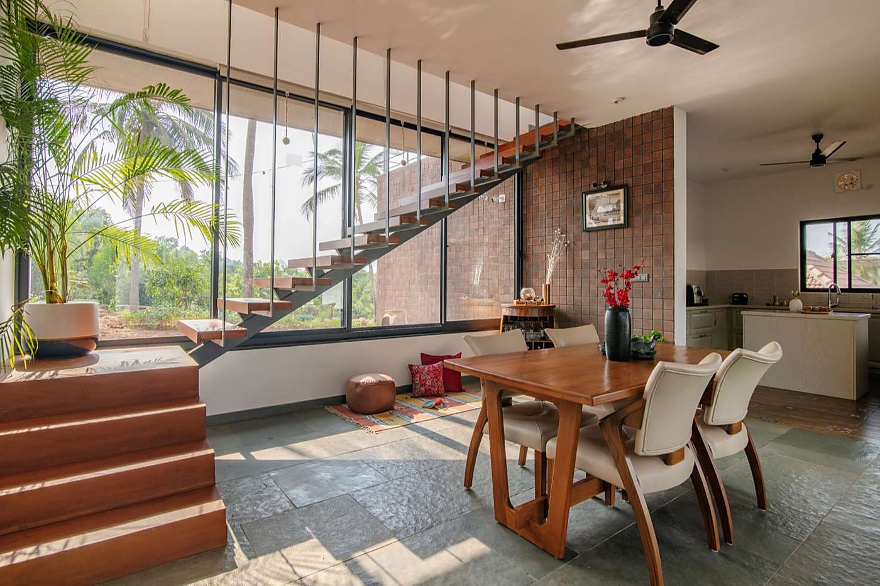
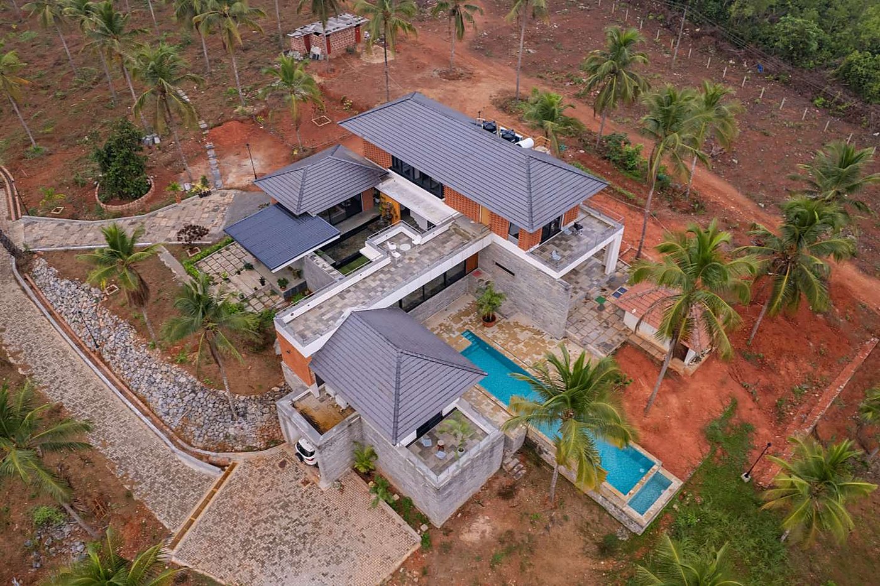
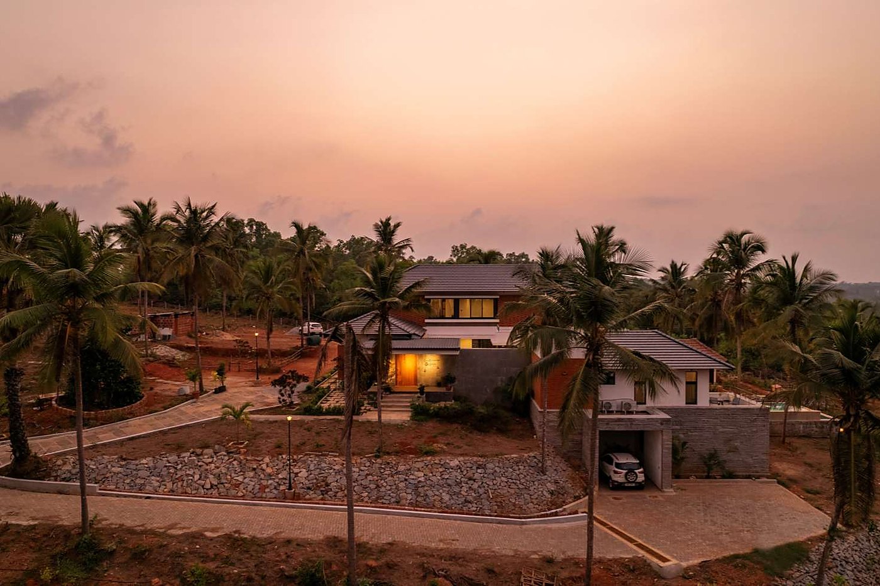
Set in the undulating landscape near Mangalore, the Eternal Courtyard House is a deeply contextual home rooted in the culture and climate of South Canara. At its heart sits a reinterpreted traditional courtyard — an open-to-sky core that draws in daylight and cross-ventilation, anchors family life, and keeps the house naturally comfortable through the year. Sloping roofs, cascading terraces and open-plan interiors open the home out to the valley and the Western Ghats beyond, dissolving the line between inside and landscape.